


Healthcare Facility Compliance Analyzer
Assess healthcare facility designs against IBC, ADA, CMS, and Joint Commission standards
What You Can Do
You can systematically review healthcare facility designs against overlapping regulatory frameworks including the International Building Code (IBC), Americans with Disabilities Act (ADA), Centers for Medicare & Medicaid Services (CMS) Conditions of Participation, Joint Commission standards, and infection prevention guidelines. The skill generates detailed gap analysis reports, maps deficiencies to specific code sections, and provides prioritized remediation recommendations—reducing costly redesign cycles and construction delays.
Features
Evaluates designs against IBC, ADA, CMS, Joint Commission, and infection control standards simultaneously
Systematically identifies non-compliant elements and design deficiencies with specific code citations
Generates structured reports mapping findings to regulatory requirements and code sections
Provides prioritized, actionable solutions for addressing compliance gaps
Supports compliance review at schematic, design development, and construction document phases
Evaluates high-risk zones including operating rooms, ICUs, isolation units, and imaging departments
Creates documentation suitable for design review meetings, regulatory submissions, and project records
Supports compliance assessment of existing facilities and renovation projects
Example Output
Compliance Gap Analysis Report: 45-Bed Medical/Surgical Unit
High Priority Findings:
- ✓ Patient room door swing conflicts with ADA accessibility standards (36" min. clearance); recommend 42" door width
- ✓ Nurse station layout violates line-of-sight requirements per Joint Commission; repositioning required
- ✓ Isolation room anteroom lacks proper air balance per IBC 2024 Table 420.1; requires mechanical system redesign
Medium Priority Findings:
- ✓ Emergency department waiting area below ADA wheelchair space count; add 3 accessible seating locations
- ✓ Staff break room lacks hand-washing sink required by CMS Conditions of Participation Section 482.27
Remediation Timeline: 6 findings require resolution before construction; estimated design revision period: 4-6 weeks
What's Included
- SKILL.md instruction file: Complete compliance evaluation framework and methodology
- IBC/ADA/CMS/Joint Commission reference checklist: Organized by facility type and functional area
- Compliance gap analysis template: Structured format for documenting findings and code citations
- Remediation recommendation framework: Prioritization matrix and solution development workflow
- Infection control standards checklist: Isolation room, operating room, and ICU-specific requirements
Who It's For
- Healthcare architects — Designing new facilities or major renovations requiring regulatory compliance review
- Design compliance consultants — Supporting compliance documentation and remediation recommendations
- Project architects — Managing design changes and coordinating with healthcare operators on code compliance
- Healthcare facility planners — Evaluating programmatic requirements against regulatory constraints
- Construction administrators — Conducting compliance verification during design and construction phases
Best For
- New healthcare facility design review and programmatic requirements development
- Schematic and design development compliance assessment
- Major renovation and adaptive reuse project compliance evaluation
- High-risk specialized area design (operating rooms, ICUs, isolation units, imaging)
- Regulatory submission preparation and design review meeting documentation
- Post-occupancy compliance audits and existing facility assessments
You might also like

You can write production-ready Python scripts to automate complex DaVinci Resolve workflows using the Fusion and Timeline APIs. Claude helps you debug script errors, optimize performance, and build custom automation that saves hours on repetitive video editing and color grading tasks.
 by agenmod

You can conduct comprehensive wetland assessments that synthesize hydrology analysis, soil characterization, and vegetation surveys into actionable restoration designs. This skill generates permit-ready documentation including phased restoration plans, native plant community designs, hydrologic feasibility assessments, and success monitoring protocols that balance ecological recovery with regulatory compliance and budget constraints.
by agenmod
You can rapidly evaluate sites for transit-oriented development potential by analyzing connectivity to transit infrastructure, regulatory zoning compliance, market conditions, and design opportunities. The skill generates comprehensive site assessment reports that synthesize accessibility data, constraint identification, and actionable development strategies—reducing redesign cycles and accelerating approval timelines for mixed-use infill and transit-adjacent projects.
by agenmod
You can analyze degraded stream channels and riparian corridors to identify specific hydromorphic and ecological dysfunction, then design integrated restoration solutions that address root causes while meeting engineering and ecological performance standards. Claude helps you model post-restoration hydraulic behavior, sediment transport, and vegetation establishment sequences aligned with hydromorphic conditions, generating detailed civil and ecological specifications ready for implementation and adaptive management.
by agenmod
You can conduct systematic compliance reviews of residential designs by analyzing them against local building codes, zoning ordinances, and accessibility standards. Claude interprets complex code language, identifies design conflicts, and recommends corrections—all documented for permitting submissions and plan review responses. This skill helps you catch violations before formal review, reducing costly redesigns and accelerating project approvals.
by agenmod
You systematize the complex process of creating evidence-based master plans for parks and recreation facilities. The framework guides you through analyzing existing conditions, programming spaces for community use, coordinating multi-stakeholder requirements, and developing realistic phasing strategies that survive budget cycles and community scrutiny. You produce implementation-ready plans that address accessibility compliance, environmental stewardship, and long-term community benefit across 5-20 year horizons.
by agenmod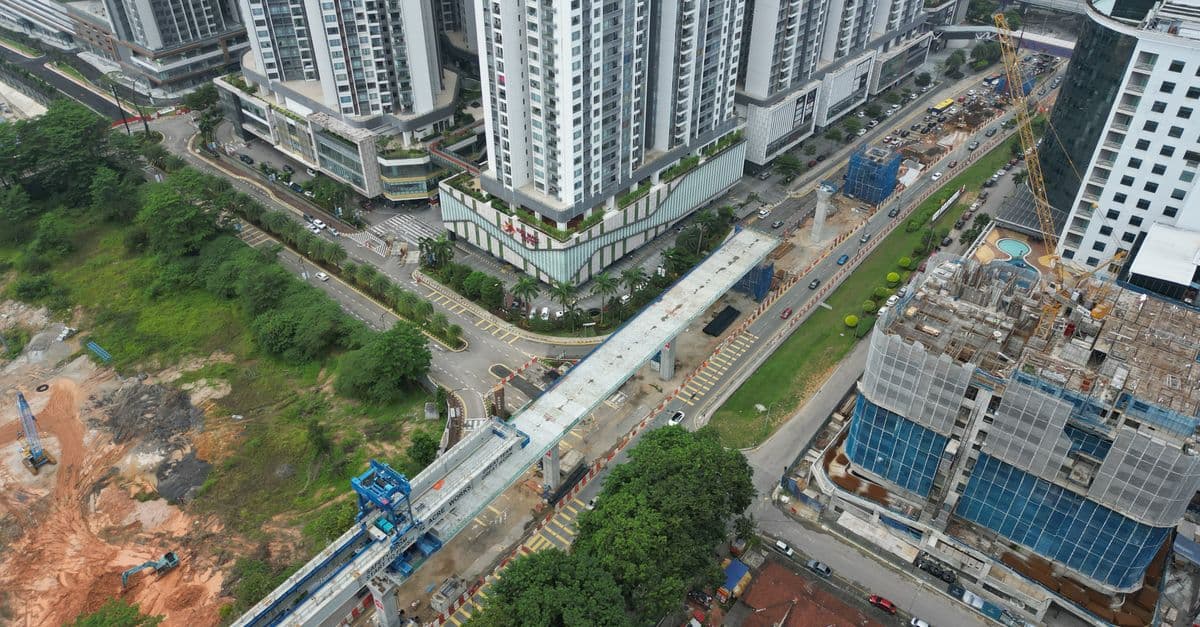
You'll conduct rigorous analyses of sites within transit influence zones, moving beyond generic TOD principles to develop strategies tailored to local ridership patterns, regulatory environments, and market demand. The framework integrates transit system performance data, physical site characteristics, and market readiness assessments to generate actionable recommendations that balance density, financial viability, and community impact—preventing the common pitfall of designing transit-friendly projects that underperform economically or trigger unintended displacement.
by agenmod
You can design hospitality interiors that simultaneously achieve aesthetic appeal, operational efficiency, and financial performance. This skill helps you map guest journeys from arrival through checkout, specify durable finishes that reduce housekeeping costs, plan layouts that accelerate room turnover, and identify design opportunities that drive ancillary revenue—ensuring every design decision supports both guest satisfaction and property profitability.
by agenmod