

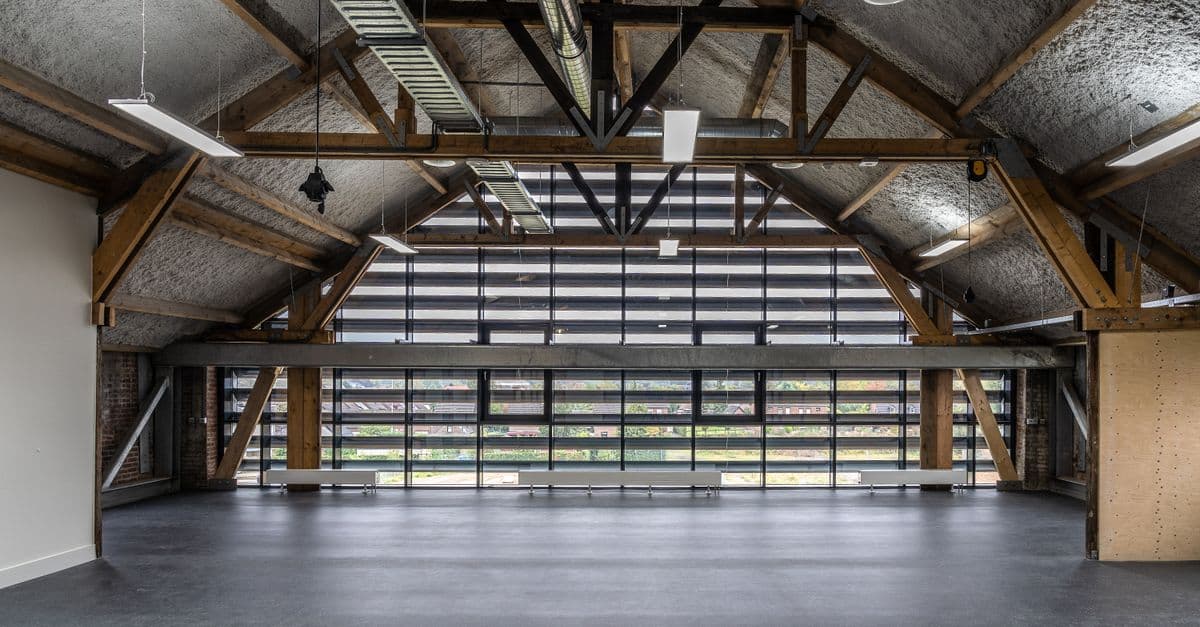
Adaptive Reuse Constraint Analysis & Feasibility Framework
Map structural, code, and heritage constraints shaping adaptive reuse feasibility
What You Can Do
You analyze existing buildings as complex constraint systems to expose hidden dependencies between load-bearing elements, building codes, heritage restrictions, and mechanical systems that cascade through design decisions. This skill generates structured feasibility assessments that quantify design freedom, identify cost drivers, and pinpoint where structural or regulatory modifications become necessary—allowing you to present realistic scope and budget to stakeholders before design commits to infeasible directions.
Features
identify load-bearing walls, foundation limitations, floor span capacities, and lateral system dependencies that restrict floor plan reconfiguration
assess listing restrictions, protected elements, alteration permissions, and approval pathways for buildings with designation or historical significance
evaluate building code compliance gaps, accessibility requirements, fire separation needs, and mechanical system standards relative to new program demands
expose connections between structural decisions, HVAC routing, vertical transportation, electrical capacity, and plumbing that cascade through design choices
generate clear before/after constraints showing what program elements are feasible, what requires modification, and what trades are possible
identify which constraints drive major costs (structural work, heritage approvals, system replacement) and approval timelines
create executive findings showing feasibility verdict, key barriers, modification options, and realistic budget/timeline implications
structure information for structural engineers, code consultants, heritage specialists, and MEP teams with clear constraint questions and assessment priorities
Example Output
Constraint Analysis for Office-to-Residential Conversion (Historic 1920s Industrial Building):
Structural Constraints:
- Load-bearing perimeter masonry walls (40" thick) cannot be removed — limits open floor plans
- Interior steel columns on 24' grid create fixed interior partitioning (cannot relocate)
- Floor span capacity: 150 psf live load (adequate for residential, requires mechanical reinforcement for kitchens)
Heritage Constraints:
- Facade protected under municipal listing — all exterior windows, entries, masonry must remain unchanged
- Original wood windows cannot be replaced with modern frames (restoration cost: $180K–220K)
- Interior wood beams exposed in 6 units must remain visible (design requirement, not constraint)
Code Compliance Gaps:
- Current 60-minute fire rating insufficient for residential occupancy — requires $240K sprinkler system upgrade
- No accessible units on ground floor — requires 1 accessible unit minimum (structural ramp into protected entry — requires heritage variance)
- Stairwell width fails accessible exit requirements — infeasible to widen given masonry walls
Design Freedom Verdict:
✓ Feasible: 28-unit conversion possible with unit count/layout modifications
✗ Infeasible: Open floor plans, relocated stairwells, facade alterations
⚠ Modification Required: Sprinkler system, accessible entry approach, window restoration
Budget Impact: Constraint-driven costs = $520K–680K (heritage windows, fire suppression, accessibility modifications)
What's Included
- SKILL.md: constraint analysis framework and systematic assessment prompts
- Structural Constraint Assessment Template: load-bearing identification, span capacity analysis, modification feasibility matrix
- Heritage Compliance Checklist: designation research, protection triggers, approval pathways, alteration permission mapping
- Code Compliance Audit Matrix: fire rating, accessibility, mechanical adequacy, egress, vertical transportation requirements vs. existing conditions
- Design Freedom Quantification Worksheet: feasible program elements, required modifications, traded options, cost/timeline impact scale
- Stakeholder Feasibility Summary Template: executive findings, constraint prioritization, modification options, recommendation framework
Who It's For
- Interior Architects planning adaptive reuse projects and conducting feasibility assessments before design direction locks in
- Project Managers coordinating early-stage studies and assembling specialist teams for heritage and structural analysis
- Architecture Firm Principals evaluating adaptive reuse project viability and scoping consultant work (structural, heritage, code)
- Real Estate Developers assessing acquisition feasibility and program compatibility before committing capital
- Building Owners/Operators determining conversion or renovation scope and cost exposure for existing properties
Best For
- Pre-design and early feasibility assessments for adaptive reuse projects (office-to-residential, retail-to-creative, industrial-to-mixed-use conversions)
- Heritage building analysis where designation restrictions limit design freedom and require specialized approval pathways
- Program-to-building fit evaluation when proposed use significantly differs from original design intent
- Specialist coordination and brief development for structural engineers, code consultants, and heritage specialists
- Stakeholder presentations quantifying design freedom, cost implications, and realistic modification scope
You might also like
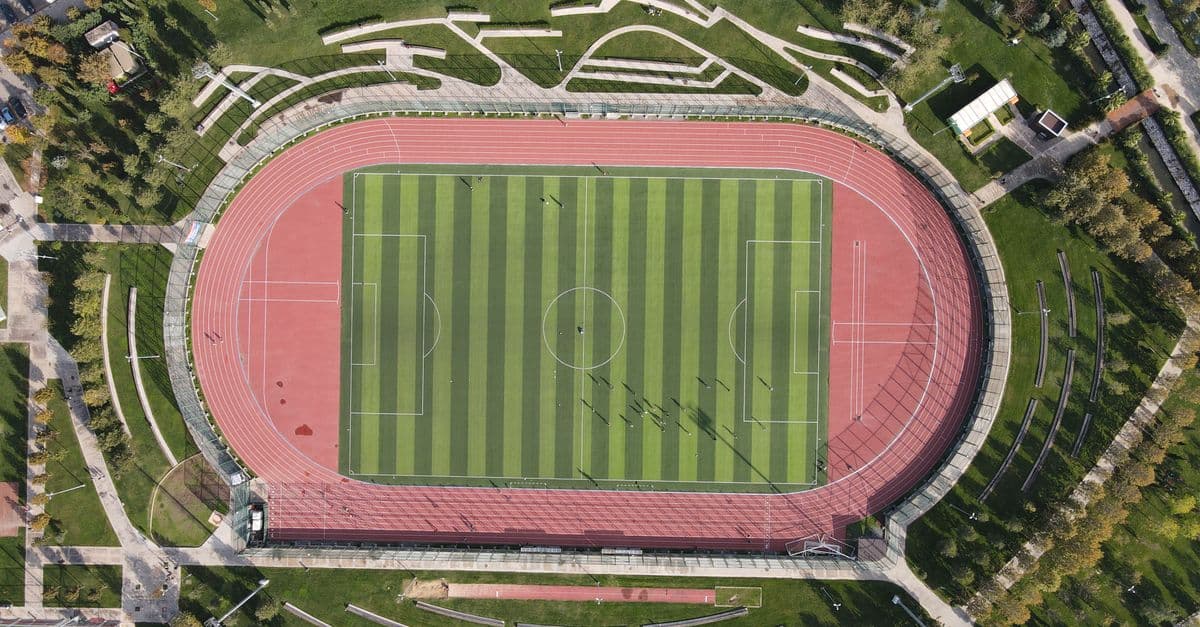
You systematize the complex process of creating evidence-based master plans for parks and recreation facilities. The framework guides you through analyzing existing conditions, programming spaces for community use, coordinating multi-stakeholder requirements, and developing realistic phasing strategies that survive budget cycles and community scrutiny. You produce implementation-ready plans that address accessibility compliance, environmental stewardship, and long-term community benefit across 5-20 year horizons.
 by agenmod

You can write production-ready Python scripts to automate complex DaVinci Resolve workflows using the Fusion and Timeline APIs. Claude helps you debug script errors, optimize performance, and build custom automation that saves hours on repetitive video editing and color grading tasks.
by agenmod
You can develop consistent, broadcast-quality color grades across entire projects using proven workflows and Lumetri techniques. Claude guides you through color theory fundamentals, helps you build custom looks, and provides step-by-step workflows for matching grades across multicam footage and complex timelines. Whether you're correcting skin tones, creating cinematic looks, or maintaining color consistency across episodes, this skill transforms your grading process from guesswork to systematic mastery.
by agenmod
You can conduct comprehensive wetland assessments that synthesize hydrology analysis, soil characterization, and vegetation surveys into actionable restoration designs. This skill generates permit-ready documentation including phased restoration plans, native plant community designs, hydrologic feasibility assessments, and success monitoring protocols that balance ecological recovery with regulatory compliance and budget constraints.
by agenmod
You can conduct rigorous sustainability assessments of building designs by mapping design strategies against LEED, BREEAM, Passivhaus, and Living Building Challenge criteria. Claude will quantify environmental benefits (carbon reduction, water savings, energy efficiency), identify compliance risks, and generate defensible recommendations backed by calculation methodologies and precedent analysis—turning design intent into measurable sustainability outcomes with documentation ready for certifying bodies and clients.
by agenmod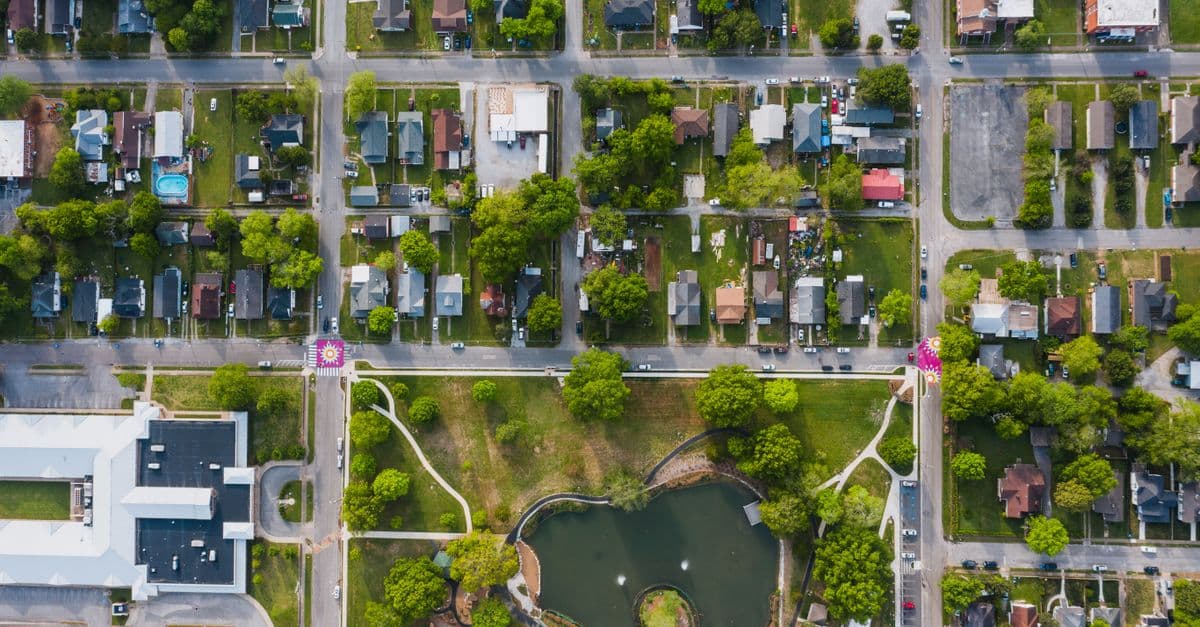
Systematically audit existing streetscape conditions and produce comprehensive assessment reports that identify design opportunities and constraints. You can analyze pedestrian experience, accessibility compliance, safety conditions, and activation potential, then translate findings into prioritized recommendations with professional documentation suitable for municipal reports, design competitions, and stakeholder presentations.
by agenmod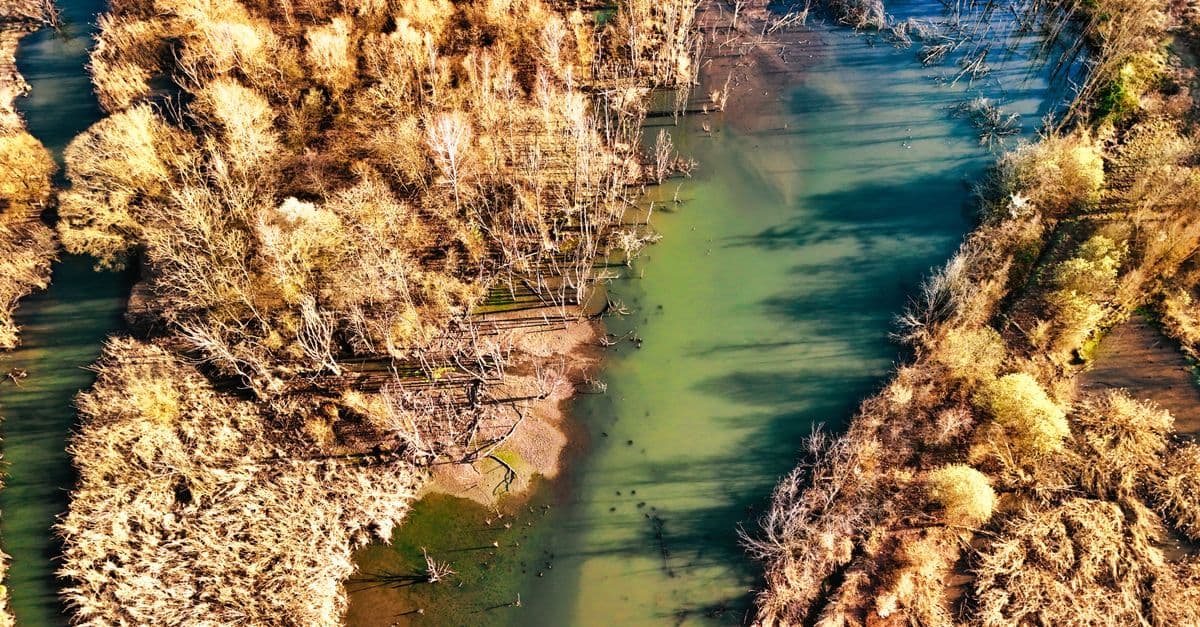
You can analyze degraded stream channels and riparian corridors to identify specific hydromorphic and ecological dysfunction, then design integrated restoration solutions that address root causes while meeting engineering and ecological performance standards. Claude helps you model post-restoration hydraulic behavior, sediment transport, and vegetation establishment sequences aligned with hydromorphic conditions, generating detailed civil and ecological specifications ready for implementation and adaptive management.
by agenmod
You can rapidly evaluate sites for transit-oriented development potential by analyzing connectivity to transit infrastructure, regulatory zoning compliance, market conditions, and design opportunities. The skill generates comprehensive site assessment reports that synthesize accessibility data, constraint identification, and actionable development strategies—reducing redesign cycles and accelerating approval timelines for mixed-use infill and transit-adjacent projects.
by agenmod