

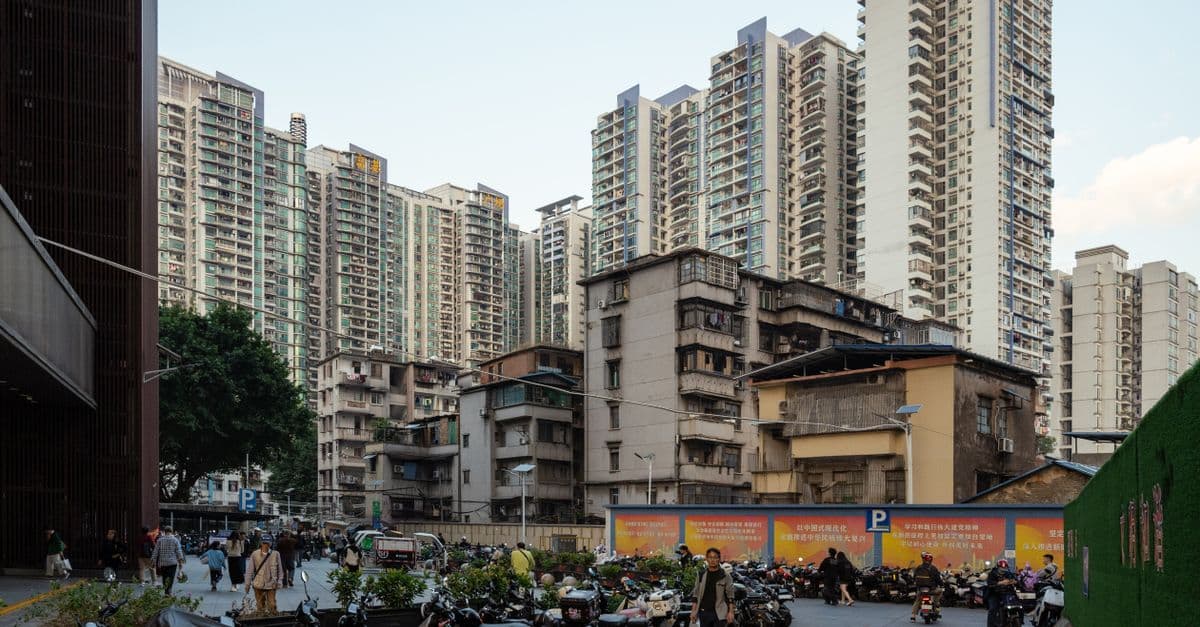
Mixed-Use Density Analyzer for Transit-Oriented Development
Analyze and optimize mixed-use density patterns for transit-oriented developments
What You Can Do
You'll quantify optimal density distributions across residential, commercial, office, and amenity uses within 5-10 minute walk times of transit nodes. Claude helps you model density scenarios, evaluate how proposed densities achieve ridership thresholds, identify ground-floor activation opportunities, and generate evidence-based rationale for zoning negotiations and design review presentations.
Features
Calculate residential, commercial, office, and amenity density ratios tailored to site context and transit capacity
Model how density distributions affect minimum transit ridership thresholds and mode share projections
Identify mixed-use programming and frontage requirements that activate public realm while maintaining residential livability
Test sensitivity analyses (density reductions, use swaps, height changes) and quantify impacts on project feasibility and urban outcomes
Compare your TOD density patterns against successful precedents (Vancouver, Arlington, Docklands) to validate approaches
Generate evidence-based narratives and metrics for municipal planning departments, design review boards, and community stakeholders
Evaluate how density distribution supports 15-minute neighborhood patterns and maintains livability
Correlate density decisions with construction costs, absorption rates, and financial feasibility across use types
Example Output
Scenario 1: Station Area Master Plan Density Mix
- Residential: 250 du/acre (mid-rise 6-8 stories)
- Retail/Services: 3.0 FAR ground-2 stories
- Office: 2.5 FAR (floors 3-10)
- Hotels/Civic: 1.2 FAR
- Parks/Open Space: 15% site area
- Projected Daily Transit Boardings: 8,400 (meets 8,000 threshold)
- Estimated Walkability Score: 78/100
Scenario 2: Reduced Residential (-20%)
- Residential: 200 du/acre
- Projected Daily Transit Boardings: 6,200 (below threshold)
- Feasibility Impact: Developer requires 18% higher retail pricing
- Recommendation: Maintain 250 du/acre; offset with 12% office increase
Scenario 3: Ground-Floor Activation
- Required non-residential frontage: 85% (retail, café, civic uses)
- Residential street-facing lobby setbacks: 20ft with greening
- Active edges along transit plaza: 100%
- Ground-floor ceiling heights: 14ft minimum for retail, 12ft residential
What's Included
- SKILL.md instruction file with skill overview, usage guidelines, and DO/DON'T parameters:
- Density Mix Template: spreadsheet framework for calculating residential, commercial, office, and amenity FAR/du/acre targets
- Scenario Modeling Checklist: structured prompts for testing density variations, use swaps, and sensitivity analyses
- Ridership Threshold Calculator: metrics and formulas linking density distributions to minimum transit boarding projections
- Ground-Floor Activation Framework: guidelines for frontage requirements, use programming, and public realm activation by density zone
- Benchmarking Comparison Tool: precedent project data (Vancouver, Arlington, Docklands) for contextual validation
Who It's For
- Urban Designers — Develop context-specific density strategies for transit nodes and station area plans
- City Planners & Zoning Administrators — Justify density bonuses, mixed-use requirements, and form-based codes to municipal review boards
- Real Estate Developers & Project Managers — Model feasibility impacts of density changes and optimize development economics across use types
- Transit Agencies — Evaluate whether proposed TOD densities will achieve ridership targets and support service viability
- Design Review Boards & Community Stakeholders — Understand density rationale and livability safeguards in TOD proposals
Best For
- Station area master plans and TOD feasibility studies
- Zoning code development and density bonus negotiations
- Ground-floor activation and public realm programming strategies
- Scenario modeling and sensitivity analysis (density reductions, use swaps, phasing)
- Ridership projection validation and transit capacity analysis
- Benchmarking TODs against comparable successful projects
- Design review documentation and stakeholder presentations
You might also like

You can write production-ready Python scripts to automate complex DaVinci Resolve workflows using the Fusion and Timeline APIs. Claude helps you debug script errors, optimize performance, and build custom automation that saves hours on repetitive video editing and color grading tasks.
 by agenmod

You can conduct comprehensive wetland assessments that synthesize hydrology analysis, soil characterization, and vegetation surveys into actionable restoration designs. This skill generates permit-ready documentation including phased restoration plans, native plant community designs, hydrologic feasibility assessments, and success monitoring protocols that balance ecological recovery with regulatory compliance and budget constraints.
by agenmod
You can rapidly evaluate sites for transit-oriented development potential by analyzing connectivity to transit infrastructure, regulatory zoning compliance, market conditions, and design opportunities. The skill generates comprehensive site assessment reports that synthesize accessibility data, constraint identification, and actionable development strategies—reducing redesign cycles and accelerating approval timelines for mixed-use infill and transit-adjacent projects.
by agenmod
You can analyze degraded stream channels and riparian corridors to identify specific hydromorphic and ecological dysfunction, then design integrated restoration solutions that address root causes while meeting engineering and ecological performance standards. Claude helps you model post-restoration hydraulic behavior, sediment transport, and vegetation establishment sequences aligned with hydromorphic conditions, generating detailed civil and ecological specifications ready for implementation and adaptive management.
by agenmod
You can conduct systematic compliance reviews of residential designs by analyzing them against local building codes, zoning ordinances, and accessibility standards. Claude interprets complex code language, identifies design conflicts, and recommends corrections—all documented for permitting submissions and plan review responses. This skill helps you catch violations before formal review, reducing costly redesigns and accelerating project approvals.
by agenmod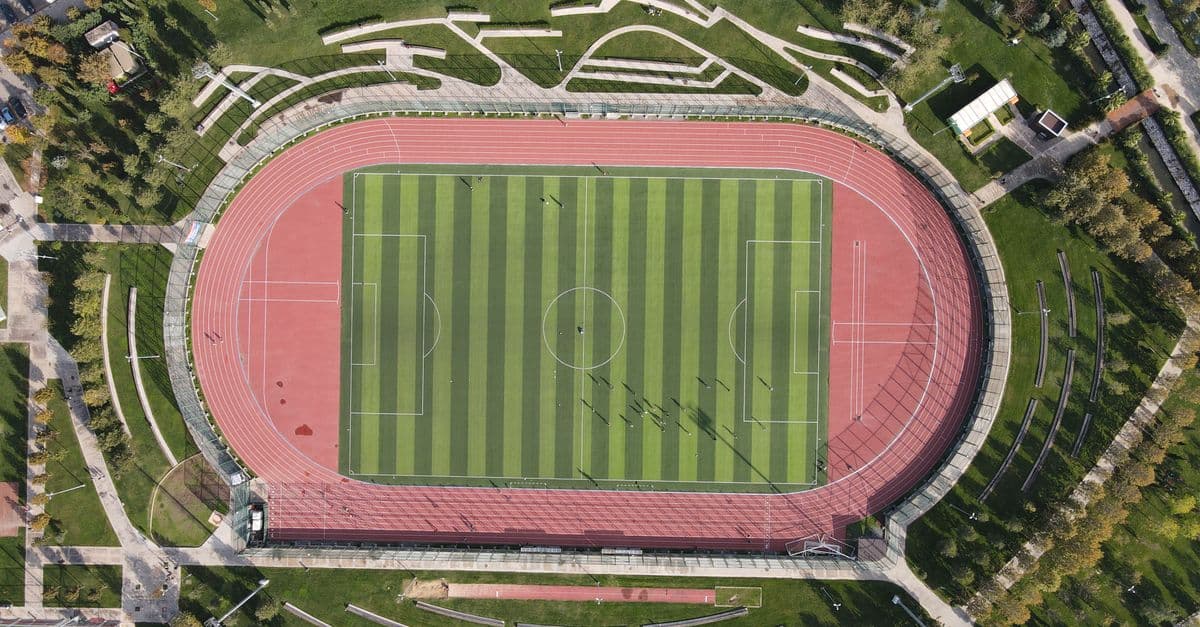
You systematize the complex process of creating evidence-based master plans for parks and recreation facilities. The framework guides you through analyzing existing conditions, programming spaces for community use, coordinating multi-stakeholder requirements, and developing realistic phasing strategies that survive budget cycles and community scrutiny. You produce implementation-ready plans that address accessibility compliance, environmental stewardship, and long-term community benefit across 5-20 year horizons.
by agenmod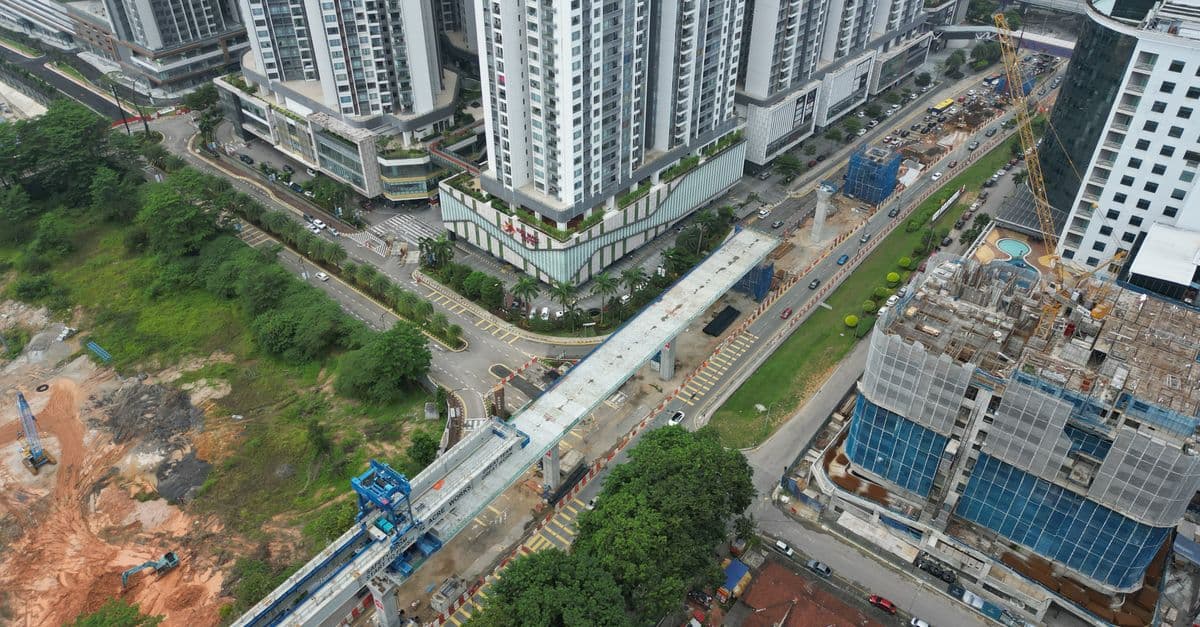
You'll conduct rigorous analyses of sites within transit influence zones, moving beyond generic TOD principles to develop strategies tailored to local ridership patterns, regulatory environments, and market demand. The framework integrates transit system performance data, physical site characteristics, and market readiness assessments to generate actionable recommendations that balance density, financial viability, and community impact—preventing the common pitfall of designing transit-friendly projects that underperform economically or trigger unintended displacement.
by agenmod
You can design hospitality interiors that simultaneously achieve aesthetic appeal, operational efficiency, and financial performance. This skill helps you map guest journeys from arrival through checkout, specify durable finishes that reduce housekeeping costs, plan layouts that accelerate room turnover, and identify design opportunities that drive ancillary revenue—ensuring every design decision supports both guest satisfaction and property profitability.
by agenmod