

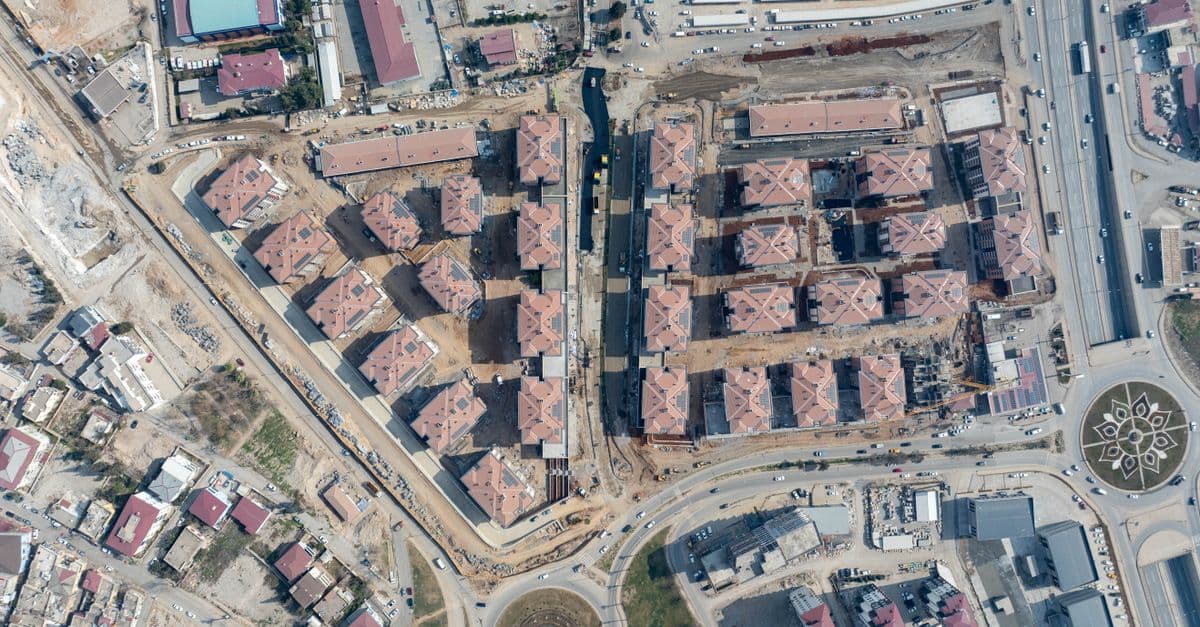
Urban Site Context Analysis for Landscape Architects
Analyze urban site conditions, constraints, and design opportunities systematically
What You Can Do
You can systematically evaluate urban sites by gathering and synthesizing information about physical conditions, regulatory frameworks, community needs, ecological systems, and cultural context. This skill helps you move beyond surface-level observations to identify how dense layering—existing infrastructure, pedestrian networks, utilities, property ownership, and stakeholder interests—shapes design decisions. You'll create a foundation for informed landscape strategies that address multiple overlapping requirements in constrained urban environments.
Features
Organize physical, regulatory, ecological, and social data into structured assessment categories
Identify and prioritize site limitations (utilities, easements, zoning, access) that affect design feasibility
Recognize underutilized spaces, community needs, and design potential within constrained conditions
Document competing interests and alignment requirements for public and private stakeholders
Integrate disparate data sources (zoning, climate, demographics, infrastructure) into coherent design narratives
Evaluate microclimate, sightlines, pedestrian experience, and spatial hierarchy systematically
Track relevant codes, ordinances, and environmental requirements affecting site feasibility
Example Output
Example 1: Urban Plaza Retrofit Analysis
- Site inventory identifies 0.5-acre plaza with 6 utility vaults, shadow cast by adjacent 12-story building 60% of day, existing poor drainage
- Constraints mapped: underground utilities limit planting depth to 2 feet, ADA access requirements, limited budget for remediation
- Opportunities identified: southwest corner receives 4+ hours daily sun (ideal for seating); existing grade change creates amphitheater potential; community survey shows demand for food vendor space
- Regulatory requirements: stormwater management must meet city green infrastructure standards, design must comply with street tree spacing ordinances
Example 2: Streetscape Green Infrastructure Project
- Context synthesis reveals: tree canopy cover currently 8% (below city target 25%), pedestrian walking distance to park exceeds 10-minute standard, existing street flooding during 2-year storms
- Constraint analysis: 18-inch utility zone limits soil volume for bioswales, property ownership split between 14 parcels requiring multiple easements
- Community needs assessment: residents prioritize shade, neighborhood organizations seek stormwater management, business owners concerned about parking impact
- Design opportunities: coordinated tree planting (35-foot spacing available), rain gardens reduce runoff 40%, improved pedestrian experience with seating/shade
What's Included
- SKILL.md instruction file with systematic analysis methodology:
- Site Inventory Template: structured data collection framework for physical, regulatory, ecological, and social conditions
- Constraint Mapping Worksheet: prioritized list of site limitations with feasibility implications
- Opportunity Assessment Checklist: systematic identification of underutilized spaces and design potential
- Stakeholder Matrix: document competing interests, approval requirements, and alignment strategy
- Context Synthesis Framework: methodology for integrating disparate data into design narratives
Who It's For
- Landscape architects conducting feasibility studies and master planning for urban projects
- Urban designers integrating landscape components into mixed-use developments
- Parks and public realm professionals analyzing sites for community-focused interventions
- Green infrastructure specialists evaluating sites for stormwater management and ecological restoration
- Landscape design teams preparing competitive proposals and funding applications for urban sites
Best For
- Urban parks, plazas, and public realm improvements in constrained settings
- Streetscape and green infrastructure projects addressing stormwater and urban heat
- Feasibility analysis and master planning for complex multi-stakeholder sites
- Retrofit and adaptive reuse projects on existing urban properties with limited availability
- Site analysis reports supporting grant applications, funding proposals, and design competitions
You might also like

You can write production-ready Python scripts to automate complex DaVinci Resolve workflows using the Fusion and Timeline APIs. Claude helps you debug script errors, optimize performance, and build custom automation that saves hours on repetitive video editing and color grading tasks.
 by agenmod

You can conduct comprehensive wetland assessments that synthesize hydrology analysis, soil characterization, and vegetation surveys into actionable restoration designs. This skill generates permit-ready documentation including phased restoration plans, native plant community designs, hydrologic feasibility assessments, and success monitoring protocols that balance ecological recovery with regulatory compliance and budget constraints.
by agenmod
You can rapidly evaluate sites for transit-oriented development potential by analyzing connectivity to transit infrastructure, regulatory zoning compliance, market conditions, and design opportunities. The skill generates comprehensive site assessment reports that synthesize accessibility data, constraint identification, and actionable development strategies—reducing redesign cycles and accelerating approval timelines for mixed-use infill and transit-adjacent projects.
by agenmod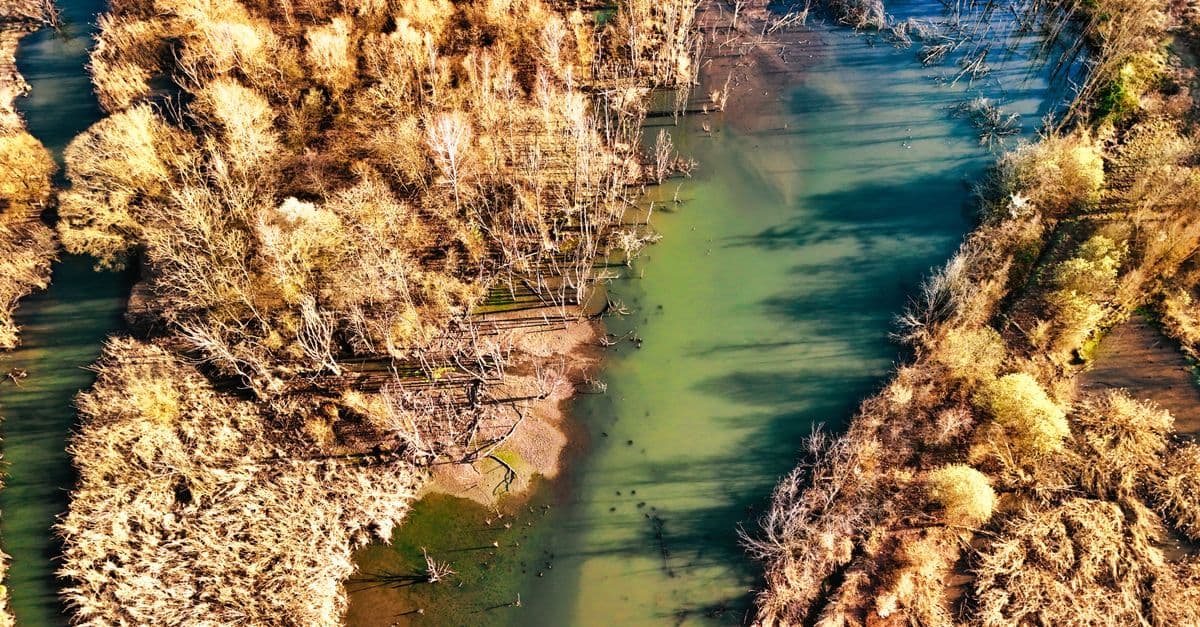
You can analyze degraded stream channels and riparian corridors to identify specific hydromorphic and ecological dysfunction, then design integrated restoration solutions that address root causes while meeting engineering and ecological performance standards. Claude helps you model post-restoration hydraulic behavior, sediment transport, and vegetation establishment sequences aligned with hydromorphic conditions, generating detailed civil and ecological specifications ready for implementation and adaptive management.
by agenmod
You can conduct systematic compliance reviews of residential designs by analyzing them against local building codes, zoning ordinances, and accessibility standards. Claude interprets complex code language, identifies design conflicts, and recommends corrections—all documented for permitting submissions and plan review responses. This skill helps you catch violations before formal review, reducing costly redesigns and accelerating project approvals.
by agenmod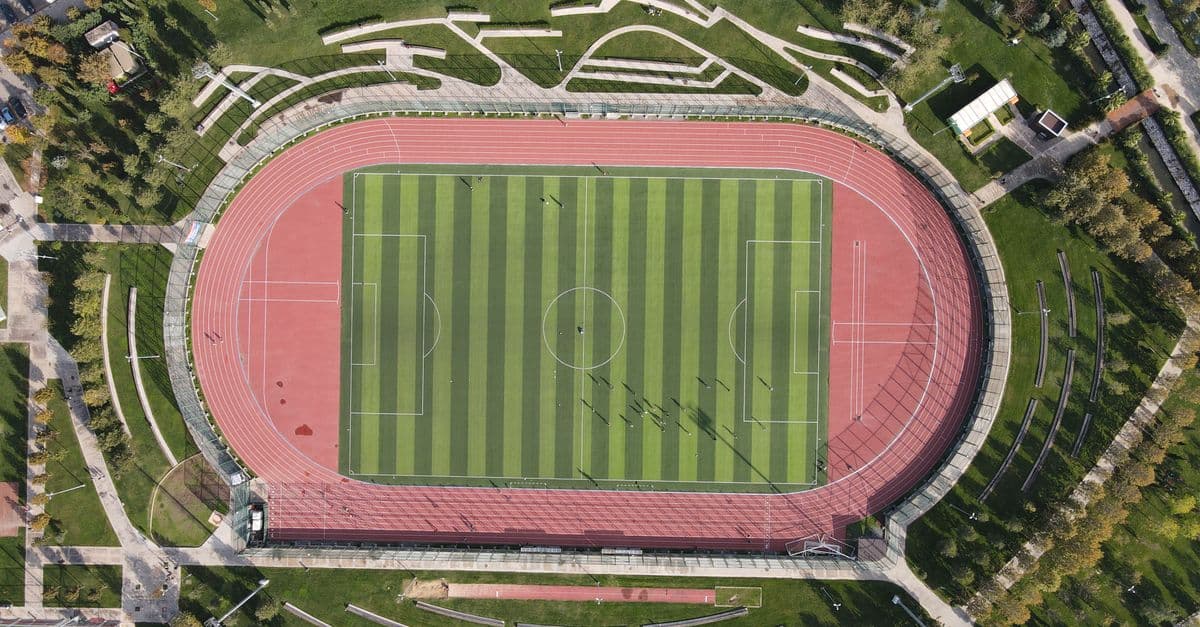
You systematize the complex process of creating evidence-based master plans for parks and recreation facilities. The framework guides you through analyzing existing conditions, programming spaces for community use, coordinating multi-stakeholder requirements, and developing realistic phasing strategies that survive budget cycles and community scrutiny. You produce implementation-ready plans that address accessibility compliance, environmental stewardship, and long-term community benefit across 5-20 year horizons.
by agenmod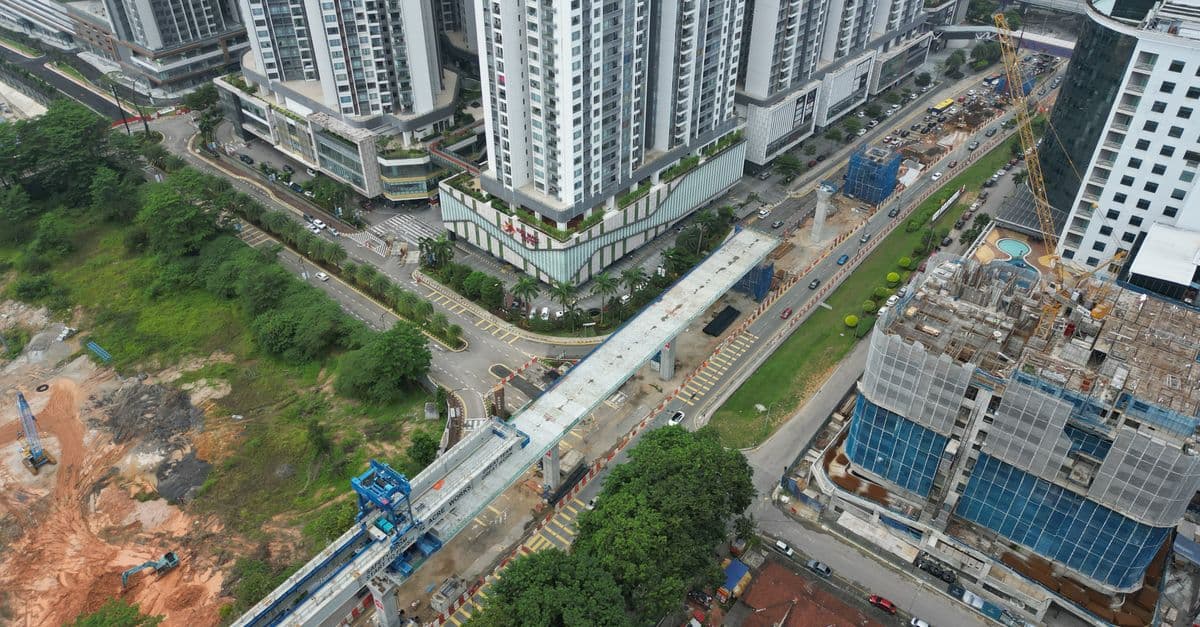
You'll conduct rigorous analyses of sites within transit influence zones, moving beyond generic TOD principles to develop strategies tailored to local ridership patterns, regulatory environments, and market demand. The framework integrates transit system performance data, physical site characteristics, and market readiness assessments to generate actionable recommendations that balance density, financial viability, and community impact—preventing the common pitfall of designing transit-friendly projects that underperform economically or trigger unintended displacement.
by agenmod
You can design hospitality interiors that simultaneously achieve aesthetic appeal, operational efficiency, and financial performance. This skill helps you map guest journeys from arrival through checkout, specify durable finishes that reduce housekeeping costs, plan layouts that accelerate room turnover, and identify design opportunities that drive ancillary revenue—ensuring every design decision supports both guest satisfaction and property profitability.
by agenmod