


Educational Space Programming & Interior Planning
Generate evidence-based spatial programs for educational facilities using pedagogy-aligned standards
What You Can Do
You create comprehensive spatial programming documents that systematically translate curricular needs, teaching methodologies, and institutional goals into actionable design specifications. This skill generates room-by-room programs with evidence-based square footage allocations, occupancy configurations, furniture layouts, and performance metrics—all aligned with modern pedagogical standards, accessibility requirements, and building codes. Whether you're designing flexible learning environments, lecture halls, labs, or collaborative spaces, you produce data-driven briefs that justify costs, guide designers, and optimize space utilization.
Features
Example Output
Example 1: Active Learning Classroom Brief
- Room Type: Interactive Learning Studio (30 students)
- Net Assignable Area: 900 sq ft (30 sq ft/student)
- Configuration: 6 mobile tables (5 students each), writable wall surfaces, projection/monitor zones, instructor mobility area
- Furniture: Wheeled task chairs, collaborative tables, storage for materials
- Tech Requirements: Video conferencing, dual display capability, document camera
- Adjacency: Near breakout alcoves and informal learning commons
Example 2: University STEM Lab Programming
- Lab Type: Undergraduate Biology Research (20 students)
- Bench Space: 1,200 sq ft (60 sq ft/workstation + circulation)
- Stations: 10 individual lab benches + shared instrumentation zone
- Safety Requirements: Eyewash, emergency shower, chemical storage, fume hoods
- Storage: 150 sq ft for materials and equipment
- Compliance: ASHRAE ventilation rates, ADA accessibility routes, emergency egress width
Example 3: Campus Master Plan Standards
- Standard Lecture Hall (150-250 seats): 2,500–3,500 sq ft with tiered seating, AV control room
- Seminar Room (20-30 students): 600–800 sq ft, flexible furniture, whiteboard walls
- Study Commons: 1.5 sq ft per building occupant capacity for informal collaboration
- Replication Matrix: Scalable standards for multi-campus institutional rollout
What's Included
- SKILL.md instruction file with pedagogical frameworks and programming methodology:
- Room Type Template Library covering K-12 classrooms, lecture halls, labs, libraries, and collaborative learning spaces with baseline square footage standards:
- Pedagogy-to-Space Translator Matrix mapping teaching methodologies (direct instruction, active learning, blended) to specific spatial and furniture requirements:
- Occupancy & Capacity Calculation Worksheet with enrollment forecasting, utilization rates, and multi-use scheduling logic:
- Design Brief Checklist including accessibility compliance, adjacency requirements, finishes, and performance metrics for stakeholder presentations:
Who It's For
- Interior designers and space planners specializing in education sector projects
- School district facilities planners developing new buildings or renovation programs
- University campus planners and chief facilities officers managing master plans
- Educational architects translating client pedagogical vision into spatial requirements
- Corporate training and corporate university directors planning learning environments
Best For
- Creating spatial programs for K-12 school new construction or major renovations
- Developing campus-wide design standards and replicable learning space templates
- Planning flexible multipurpose environments serving multiple instructional models
- Retrofitting existing facilities to support modern pedagogies (active learning, hybrid instruction)
- Preparing stakeholder presentations with cost justifications and evidence-based space allocations
You might also like
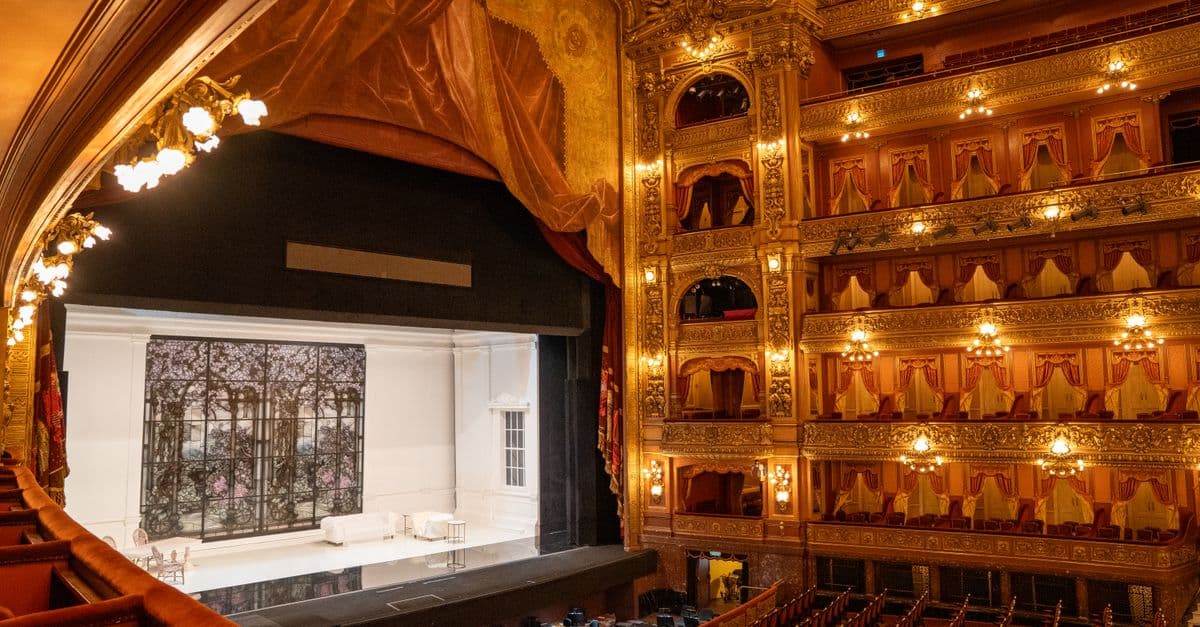
Transform theatrical scripts and venue specifications into production-ready lighting documentation. You'll generate detailed lighting plots with instrument placement, create precise cue sheets with timing and intensity levels, produce instrument schedules with focus information, and develop focus charts for technical rehearsals. This skill bridges conceptual design and technical execution, reducing manual drafting time while ensuring comprehensive coverage across all acts and scenes.
 by aharstad91

You can conduct comprehensive acoustic compliance assessments for building projects by evaluating designs against applicable codes (IBC, local ordinances, ANSI standards), identifying sound transmission class (STC) and noise criteria (NC) deficiencies, and recommending prioritized mitigation strategies with cost-benefit analysis. This skill structures your assessment to capture environmental noise exposure, internal noise levels, speech intelligibility, vibration isolation, and impact sound transmission—delivering actionable compliance documentation for permitting, certification, or remediation planning.
by aharstad91
You can rapidly assess solar geometry, estimate daylight factors and illuminance levels, compare aperture configurations, and identify seasonal performance variations across building orientations. Claude synthesizes complex solar data to help you validate daylighting strategies, reconcile competing performance goals, and communicate quantified design rationale to stakeholders—accelerating design development from concept through optimization.
by aharstad91
You can input architectural parameters, environmental data, and code requirements to automatically calculate simultaneous loads on glass assemblies, determine minimum glass thickness and support specifications, and generate glazing schedules and stress reports. This eliminates manual load case combinations and identifies design conflicts before fabrication, ensuring compliance with building codes and reducing engineering rework.
by aharstad91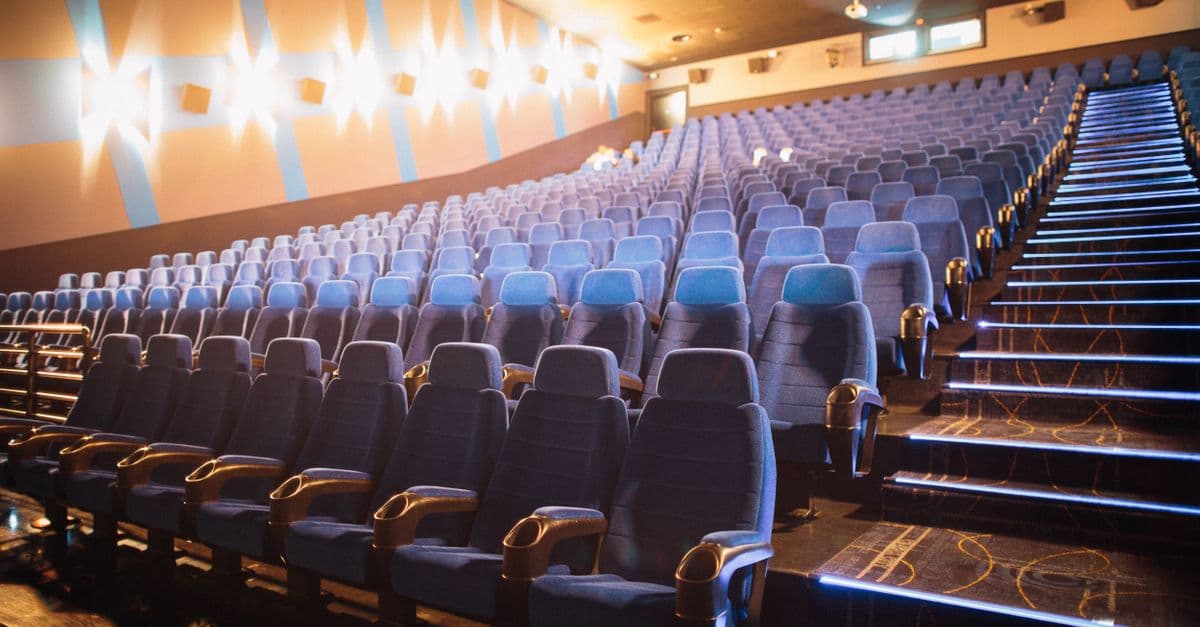
You can systematically evaluate auditorium acoustic performance by inputting measured data (impulse response, RT60, speech intelligibility metrics) or simulation results, then receive detailed analysis identifying specific frequency-dependent problems, quantified deviations from ISO 3382 and AES standards, and prioritized remediation strategies. Claude cross-references your data against performance benchmarks and generates technical justifications suitable for architect presentations, client reports, and construction specifications.
by aharstad91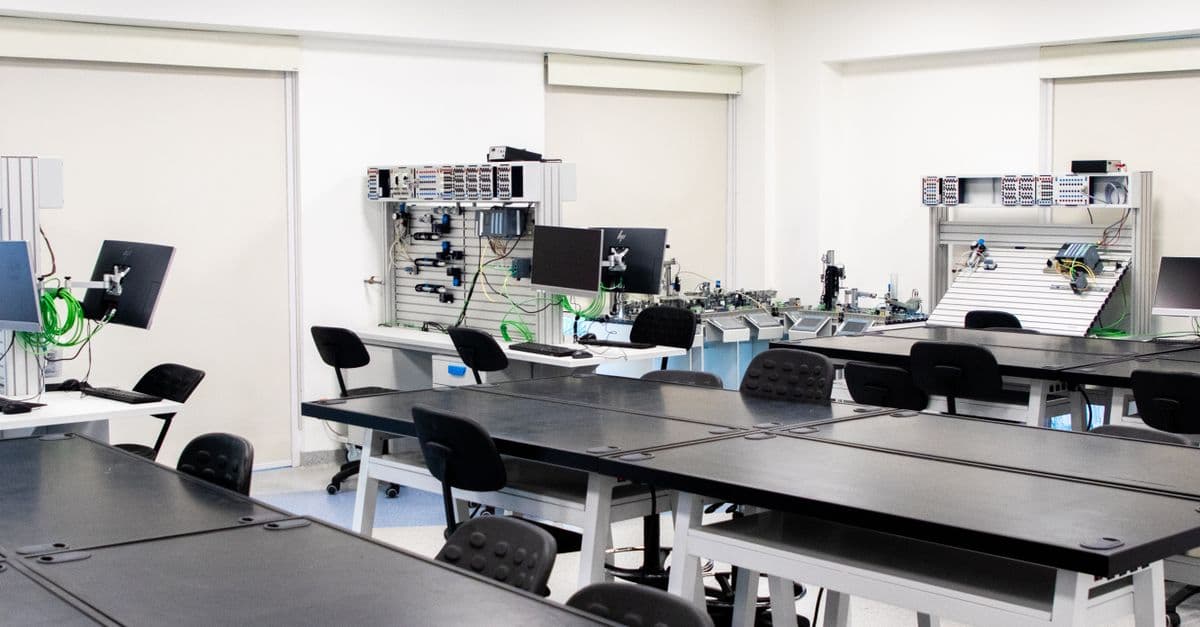
You can analyze pedagogical requirements and student populations to create comprehensive educational space programs that guide design development. This skill helps you document activity zones, furniture specifications, environmental controls, accessibility needs, and compliance requirements—turning abstract educational goals into detailed spatial briefs that prevent costly redesigns and support diverse learning modalities.
by aharstad91
You can perform detailed thermal analysis on curtain wall assemblies by evaluating glazing packages, frame materials, thermal breaks, and sealant properties. The skill calculates accurate U-values accounting for frame contributions, models condensation risk across different orientations and climate conditions, and verifies compliance with IECC zones 1-8 and relevant energy standards. You'll receive data-driven recommendations for material selections and thermal optimization strategies tailored to your project's climate zone and performance requirements.
by aharstad91
You can generate complete environmental noise impact assessments (NIAs) that characterize baseline conditions, identify noise sources, map sensitive receptors, interpret predictive modeling outputs, and evaluate compliance against EPA guidelines, OSHA standards, and local ordinances. The framework guides you through cumulative impact analysis and helps you develop technically defensible mitigation recommendations that balance regulatory requirements with project feasibility and budget constraints.
by aharstad91