

Daylighting Performance Analyzer
Calculate daylight factors, illuminance, and visual comfort for code-compliant daylighting designs
What You Can Do
You can perform rapid daylighting performance analysis without simulation software, calculating daylight factors across work planes, predicting illuminance under CIE standard skies, and assessing glare risk using industry metrics. The skill cross-references building standards (IECC, ASHRAE 189.1, EN 17037, IES TM-12), identifies optimization opportunities for window sizing and orientation, and generates compliance documentation that supports design decisions with quantifiable data.
Features
computes DF% at multiple work plane depths accounting for site obstruction and sky component
estimates lux levels under overcast, partly cloudy, and clear sky conditions using CIE standard skies
evaluates annual sunlight exposure (ASE), daylight glare index (DGI), and useful daylight illuminance (UDI) ranges
tests window sizing, sill height, light shelf depth, and overhang dimensions to optimize performance
cross-references results against IECC, ASHRAE 189.1, EN 17037, and local energy standards
analyzes equinox and solstice conditions to predict daylighting availability across the year
generates defensible documentation with graphics, tables, and design narratives for presentations and submissions
identifies specific adjustments (reflectances, glazing properties, obstruction removal) to meet performance targets
Example Output
Example 1: Daylight Factor Report
- Work plane 5m from south facade: DF 2.3% (meets LEED EA Credit 1 threshold)
- Work plane 10m from facade: DF 0.8% (requires supplementary lighting)
- Recommendation: Install 1.2m light shelf at 2.5m height to increase deep-zone DF to 1.4%
Example 2: Glare & Visual Comfort Assessment
- Annual Sunlight Exposure: 45% of occupied hours exceed 300 lux direct beam (controlled by automated shading)
- Useful Daylight Illuminance: 62% of work hours fall within 300–3000 lux range
- Daylight Glare Index: maximum 24 (perceptible but acceptable; suggest 35° light shelf to reduce to <20)
Example 3: Code Compliance Documentation
- Building meets ASHRAE 189.1 daylighting requirements: 75% of regularly occupied spaces achieve ≥2% DF or 300 lux minimum
- Design exceeds IECC EA Option 2: daylighting contributes estimated 18% reduction in annual lighting energy
- EN 17037 assessment: spaces achieve "good" visual comfort classification in 78% of occupied hours
What's Included
- SKILL.md instruction file with analysis framework and standard references:
- Daylight Factor Calculation Template: spreadsheet-based quick estimator for multiple depths and orientations
- Illuminance Lookup Tables: CIE standard sky conditions, urban vs. rural site factors, and common glazing properties
- Glare Assessment Checklist: step-by-step UDI, ASE, and DGI evaluation with thresholds and mitigation strategies
- Code Compliance Matrix: IECC, ASHRAE 189.1, EN 17037 requirements mapped to performance metrics and documentation requirements
- Performance Report Template: formatted sections for executive summary, calculations, strategy comparison, and recommendations
Who It's For
- Daylighting Designers — optimize natural light strategies during schematic and design development phases
- Architects — verify code compliance and support sustainable design narratives without hiring specialized consultants
- Energy Engineers — quantify daylighting contributions to lighting energy reduction and integrated design decisions
- Building Science Consultants — perform rapid parametric studies and troubleshoot underperforming designs before detailed modeling
- Building Commissioning Professionals — assess actual daylighting performance against design predictions and identify adjustment opportunities
Best For
- Daylight factor calculations for work plane depths and orientations
- Illuminance level predictions under varying sky conditions
- Glare risk assessment and annual sunlight exposure analysis
- Window sizing and orientation optimization studies
- Building code compliance verification and documentation
- Light shelf, overhang, and reflectance parametric testing
- Seasonal daylighting performance modeling
- Client presentations and design narrative development
You might also like
Transform theatrical scripts and venue specifications into production-ready lighting documentation. You'll generate detailed lighting plots with instrument placement, create precise cue sheets with timing and intensity levels, produce instrument schedules with focus information, and develop focus charts for technical rehearsals. This skill bridges conceptual design and technical execution, reducing manual drafting time while ensuring comprehensive coverage across all acts and scenes.
 by aharstad91

You can conduct comprehensive acoustic compliance assessments for building projects by evaluating designs against applicable codes (IBC, local ordinances, ANSI standards), identifying sound transmission class (STC) and noise criteria (NC) deficiencies, and recommending prioritized mitigation strategies with cost-benefit analysis. This skill structures your assessment to capture environmental noise exposure, internal noise levels, speech intelligibility, vibration isolation, and impact sound transmission—delivering actionable compliance documentation for permitting, certification, or remediation planning.
by aharstad91
You can rapidly assess solar geometry, estimate daylight factors and illuminance levels, compare aperture configurations, and identify seasonal performance variations across building orientations. Claude synthesizes complex solar data to help you validate daylighting strategies, reconcile competing performance goals, and communicate quantified design rationale to stakeholders—accelerating design development from concept through optimization.
by aharstad91
You can input architectural parameters, environmental data, and code requirements to automatically calculate simultaneous loads on glass assemblies, determine minimum glass thickness and support specifications, and generate glazing schedules and stress reports. This eliminates manual load case combinations and identifies design conflicts before fabrication, ensuring compliance with building codes and reducing engineering rework.
by aharstad91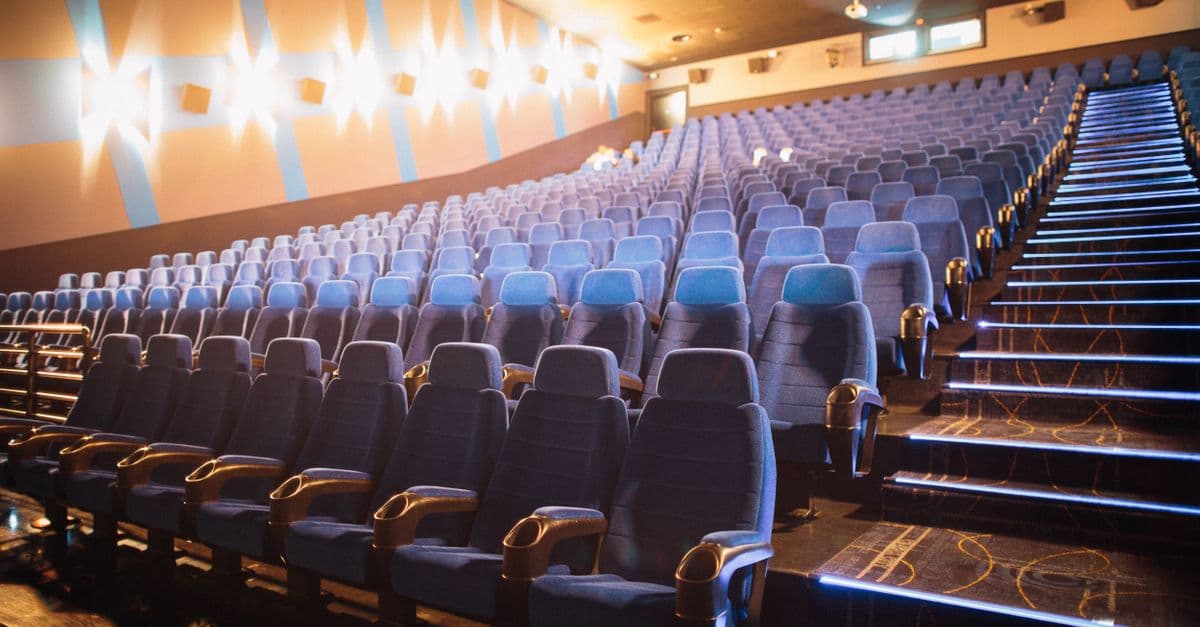
You can systematically evaluate auditorium acoustic performance by inputting measured data (impulse response, RT60, speech intelligibility metrics) or simulation results, then receive detailed analysis identifying specific frequency-dependent problems, quantified deviations from ISO 3382 and AES standards, and prioritized remediation strategies. Claude cross-references your data against performance benchmarks and generates technical justifications suitable for architect presentations, client reports, and construction specifications.
by aharstad91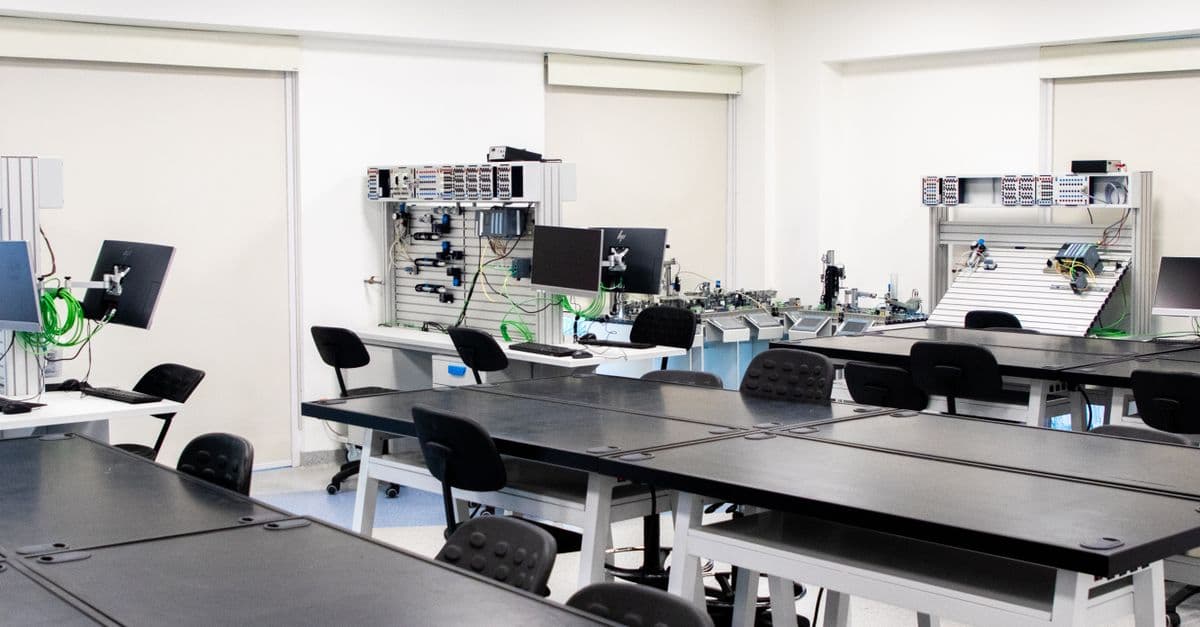
You can analyze pedagogical requirements and student populations to create comprehensive educational space programs that guide design development. This skill helps you document activity zones, furniture specifications, environmental controls, accessibility needs, and compliance requirements—turning abstract educational goals into detailed spatial briefs that prevent costly redesigns and support diverse learning modalities.
by aharstad91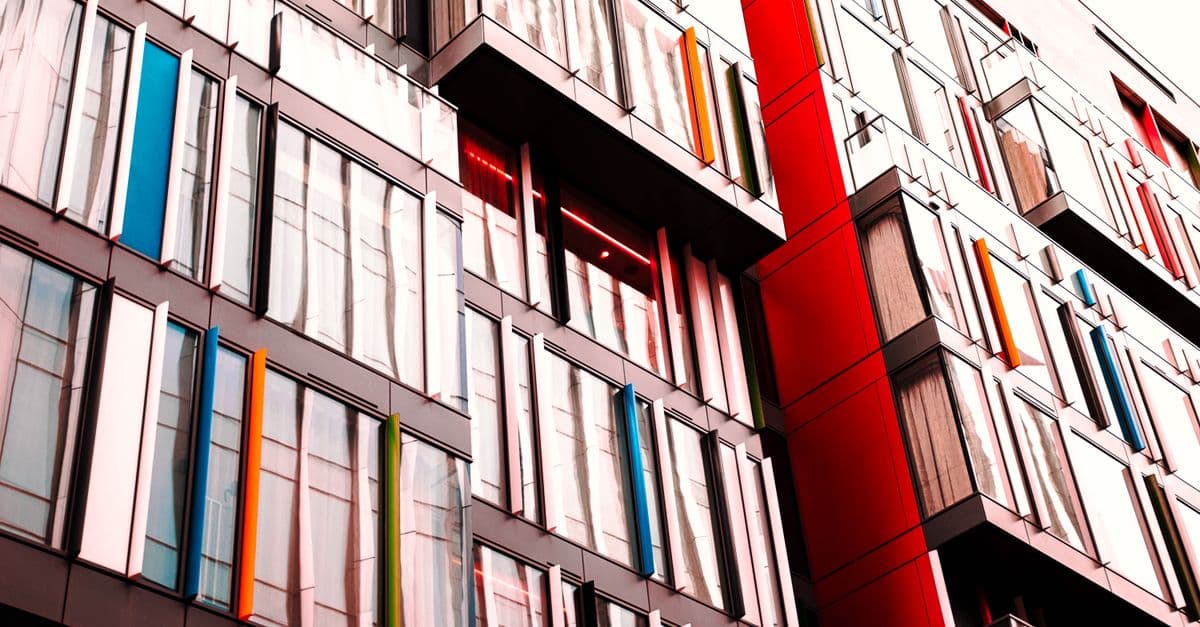
You can perform detailed thermal analysis on curtain wall assemblies by evaluating glazing packages, frame materials, thermal breaks, and sealant properties. The skill calculates accurate U-values accounting for frame contributions, models condensation risk across different orientations and climate conditions, and verifies compliance with IECC zones 1-8 and relevant energy standards. You'll receive data-driven recommendations for material selections and thermal optimization strategies tailored to your project's climate zone and performance requirements.
by aharstad91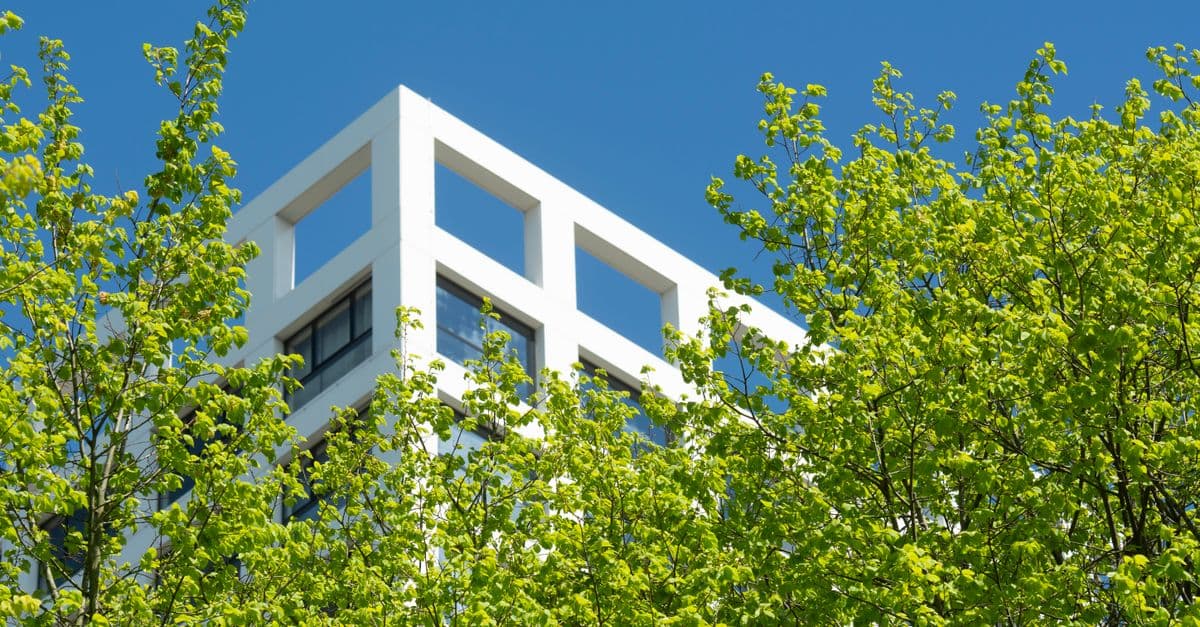
You can generate complete environmental noise impact assessments (NIAs) that characterize baseline conditions, identify noise sources, map sensitive receptors, interpret predictive modeling outputs, and evaluate compliance against EPA guidelines, OSHA standards, and local ordinances. The framework guides you through cumulative impact analysis and helps you develop technically defensible mitigation recommendations that balance regulatory requirements with project feasibility and budget constraints.
by aharstad91